What Converting a Crawl Space Into a Basement Involves

What Converting a Crawl Space Into a Basement Involves

Homeowners researching a crawl space conversion usually find plenty on the finished result and very little on what the months in between actually look like. The engineering is one thing. Living through a structural project in your own home is another. Knowing what a conversion involves day to day, from the first assessment to the final inspection, helps a family plan realistically and avoid the surprises that make a good project feel stressful.
Permitted Work Protects Resale

Building permits create a record that structural work was reviewed and inspected against code, which is why permitted, inspected basement space supports a home's value at resale far better than unpermitted work.

Clay Soil Holds Water Against Walls

Georgia Piedmont clay retains moisture and can press it against below-grade walls, which is why waterproofing and perimeter drainage are built into an Atlanta basement conversion rather than treated as optional add-ons.

Below-Grade Rooms Need Air Management

Because basements sit below grade, building science calls for attention to moisture control, ventilation, and radon, so a proper conversion addresses air and water handling alongside the structural work.

The assessment and design phase

Before any digging, there is a stretch of planning that happens on paper and on site. A structural contractor evaluates the existing foundation, the soil, the water table, and the height available, then develops a design and the engineered plans the project needs. In a design-build setup, this all happens with one company, so the design reflects what is actually buildable rather than an idea that runs into trouble at construction. This phase is not glamorous, but it is where a project is won or lost, because a plan that respects the Atlanta clay and the existing structure is a plan that holds up.

Permits before the dig

Structural work on a home requires permits, and pulling them takes time. A design-build contractor handles this in-house, submitting the plans to the local authority and working through any comments before construction starts. For the homeowner, the practical point is that a legitimate conversion does not begin with a shovel the week after a handshake. The permit step protects the homeowner, because it means the work is reviewed against code and will pass inspection, which matters enormously when the house is later sold.

The disruption to expect

Excavation and underpinning are the loud, dusty heart of the project. Soil is removed from beneath the house, the foundation is extended in sections, and there is noise, equipment, and activity around the home for a period. The good news is that the work is concentrated below the first floor, so in many cases a family can stay in the home during the project, with the upstairs living areas remaining usable. A contractor who plans access and staging carefully keeps the disruption contained rather than letting it spread through the whole house.

Water, air, and the details that matter

Partway through, the project shifts from structure to protection. Waterproofing goes on the new foundation walls, drainage and a sump system are installed, and the space is prepared to stay dry in Atlanta's moisture-holding clay. Attention to radon and ventilation belongs here too, since a below-grade space needs proper air handling. These are the details that separate a basement that stays comfortable from one that develops problems a year later, and they are handled during construction, not bolted on afterward.

From rough space to finished rooms

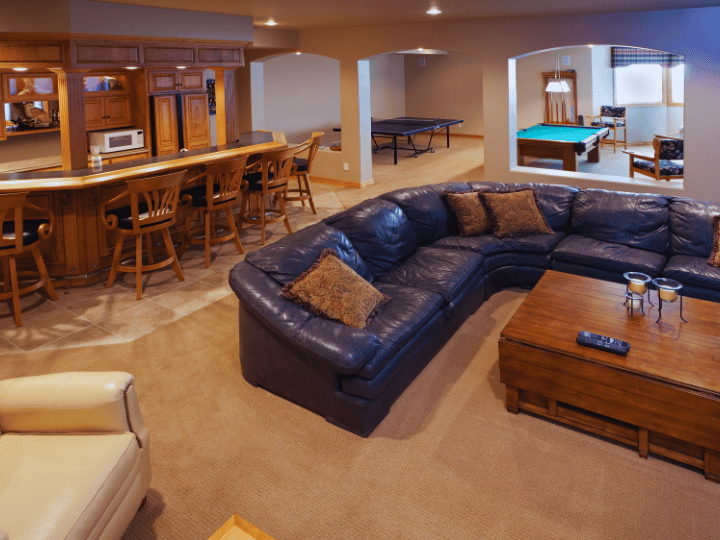
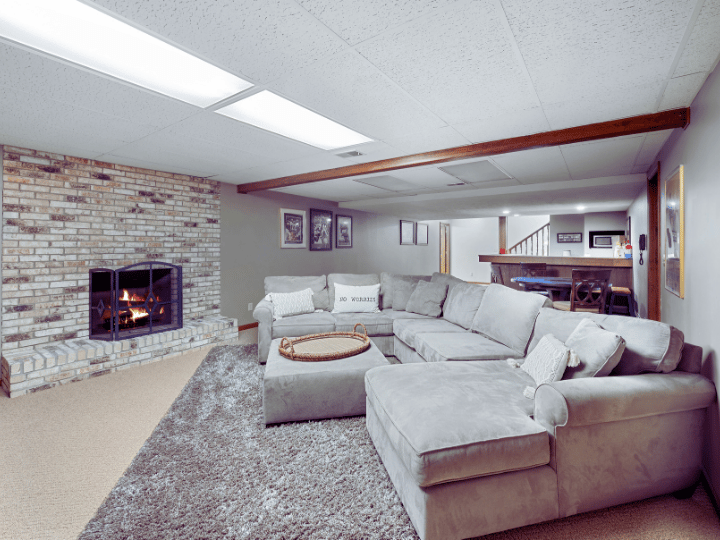
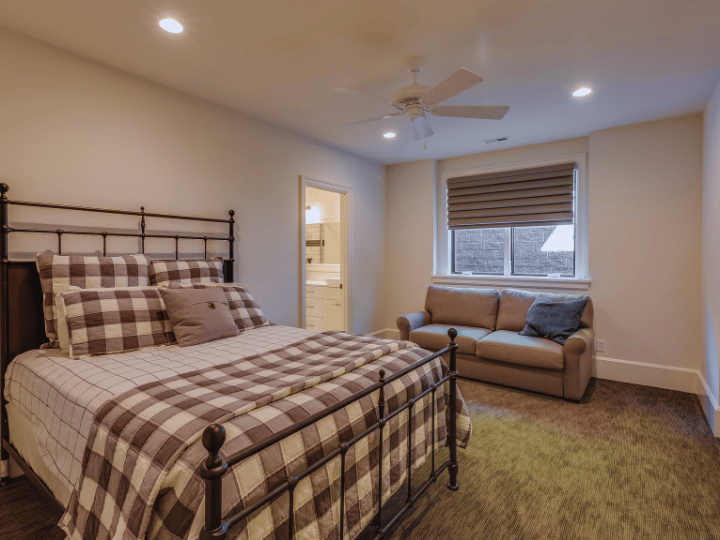
Once the structure and systems are in and inspected, the conversion becomes a finishing project. Framing, electrical, plumbing, insulation, and the layout of actual rooms follow, turning the excavated shell into bedrooms, a family room, a home office, or a suite. This is the phase homeowners picture from the start, and it is also the payoff for the heavier work underneath. To see how the full process comes together, it helps to book a consultation and walk through the specifics for your home.

A contractor who manages the whole arc

Because a conversion spans design, permitting, excavation, structure, waterproofing, and finishing, having one company manage the entire arc keeps it coherent. Heide Contracting runs Atlanta crawl space conversions as design-build projects from that first assessment through the final finished room, working across Buckhead, Brookhaven, Midtown, and the metro area, Monday through Friday.

Converting a crawl space into a basement involves far more than a dig: it is a planned sequence of design, permits, structural work, waterproofing, and finishing that a family lives alongside. To understand what the process would look like for a specific home, call Heide Contracting at (252) 590-4158.

Redirect to:


Frequently Asked Questions


In many cases, yes. The heavy work happens below the first floor, so the upstairs living areas often stay usable while excavation and underpinning proceed beneath. A contractor who plans access and staging carefully keeps the disruption contained, though the project does bring noise and equipment for a period.
Timelines vary with the size of the space, the foundation, the soil, and the finishing scope, so the range is wide. The schedule also includes design and permitting before construction begins. Heide Contracting sets a realistic timeline for each project after assessing the home, rather than quoting a generic number.
Yes. Structural work like a conversion requires permits from the local authority, and the plans are reviewed against code. Heide Contracting handles permitting in-house as part of its design-build process, which also means the finished basement is legal living space when the home is later sold.